Tori
- 2 Bedrooms
- 2 Bathrooms
- 1,344 Sq.Ft.
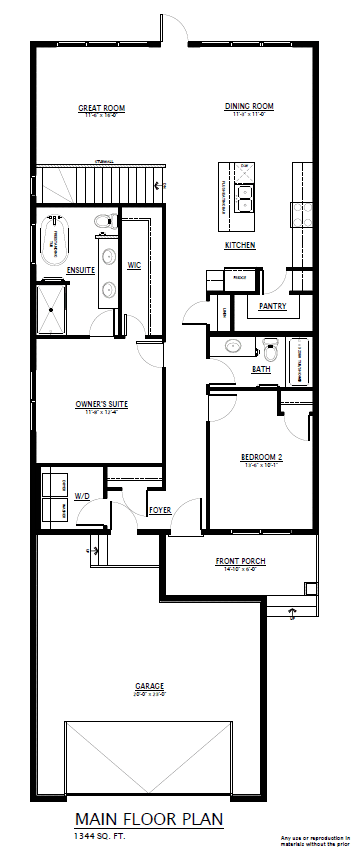
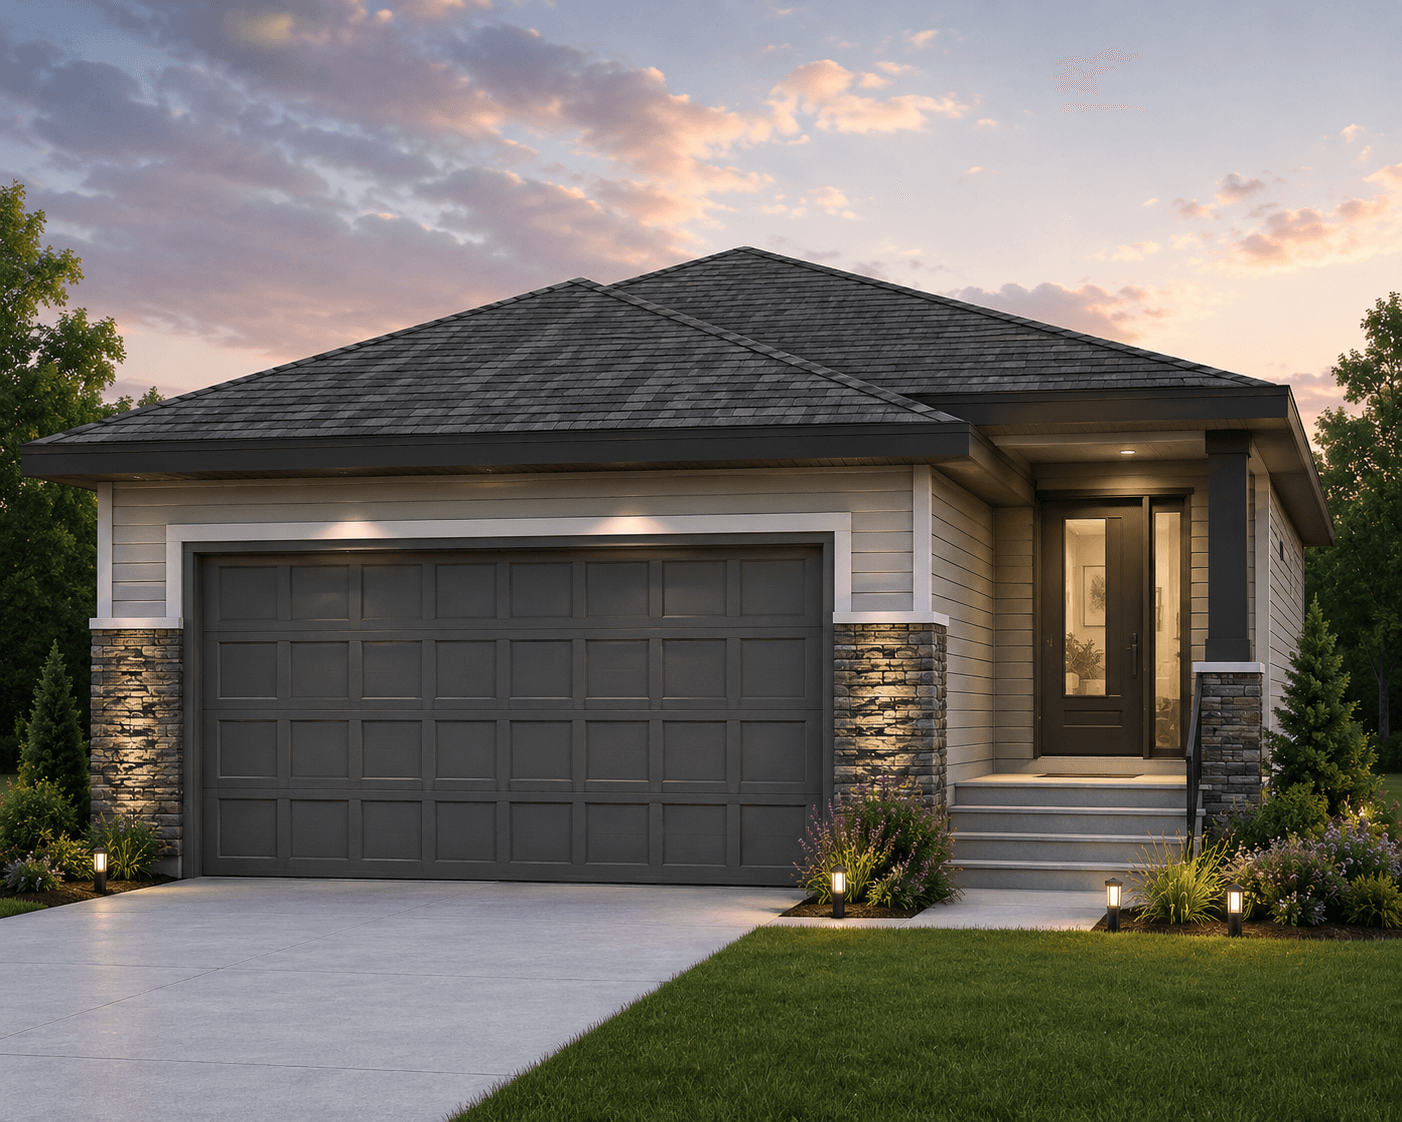
The Tori is a beautifully designed bungalow offering 1,344 sq.ft. of thoughtfully planned living space. Featuring 10′ ceilings on the main floor and a bright, open-concept layout, the Tori combines modern style with everyday comfort, making it ideal for homeowners seeking effortless main-floor living.
The main floor includes a spacious kitchen with a quartz island and walk-in pantry, a private primary retreat complete with a spa-inspired 5-piece ensuite and oversized walk-in closet, a second bedroom, full bathroom, and convenient main-floor laundry. With 9′ basement ceilings and optional basement development, the Tori offers room to grow without sacrificing functionality.
Model Highlights
- 1,344 sq.ft.
- 2 Bedrooms
- 2 Bathrooms
- Open-concept bungalow design
- 10′ main floor ceilings
- Quartz kitchen island with walk-in pantry
- Private primary suite with 5-piece spa-inspired ensuite & oversized walk-in closet
- Convenient main-floor laundry
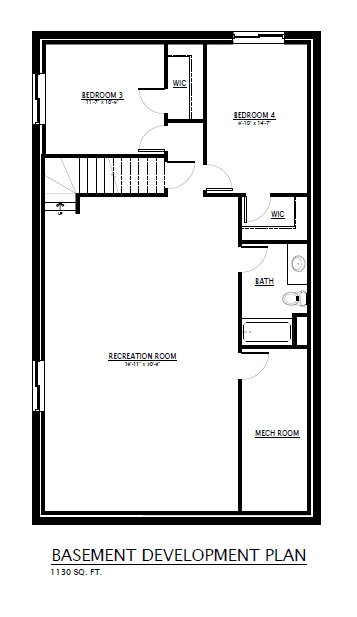
- 9′ basement ceilings
- Optional basement development
Let us help. It’s part of the ‘Alquinn Way’
Talk with a Home Consultant
Your Home Consultant
Shannon McCaffray