Nick
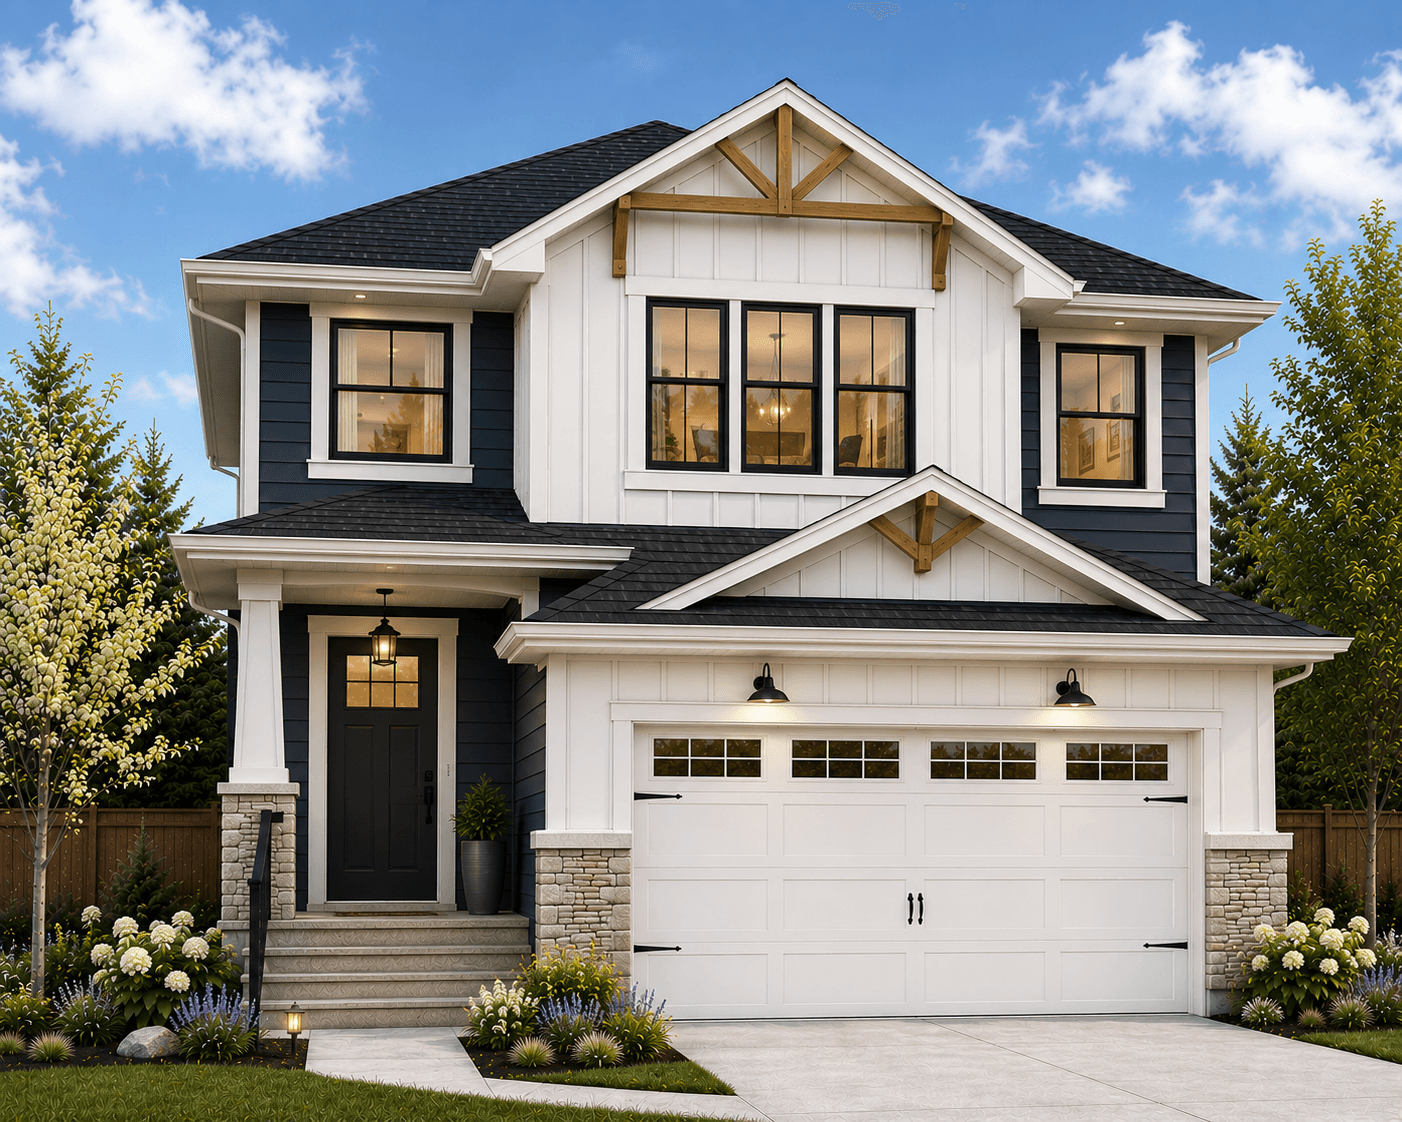
- 4 Bedrooms
- 2.5 Bathrooms
- 2,206 Sq.Ft.
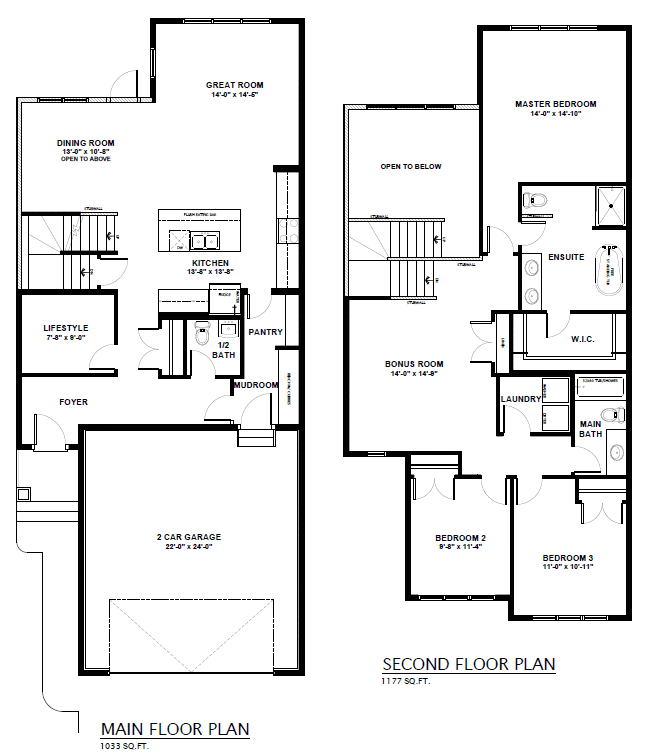
The Nick is a spacious two-storey home offering 2,210 sq.ft. of thoughtfully designed living space that combines flexibility, comfort, and modern family living. With an open-concept main floor (option), impressive open-to-above great room, and a versatile lifestyle room, the Nick is designed to adapt to the way your family lives.
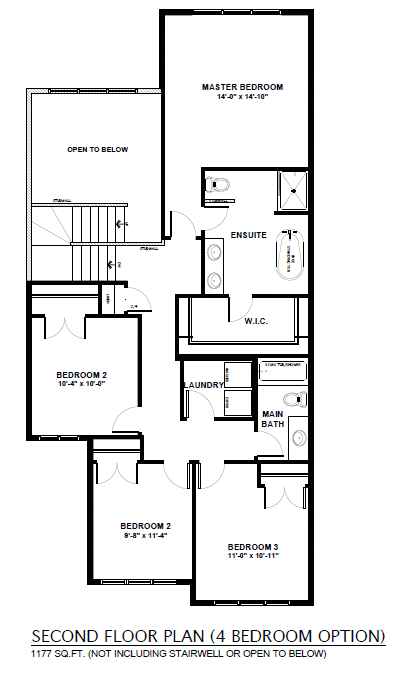
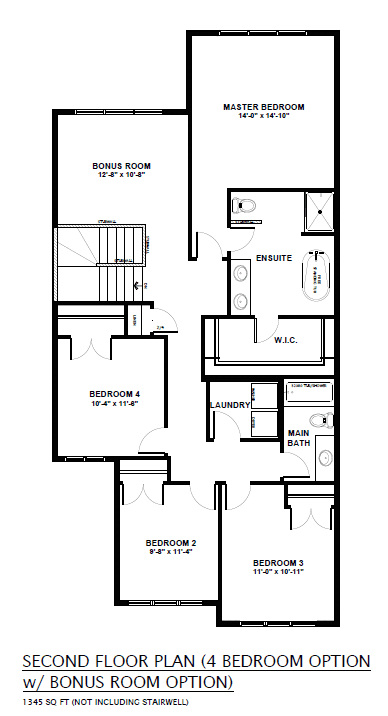
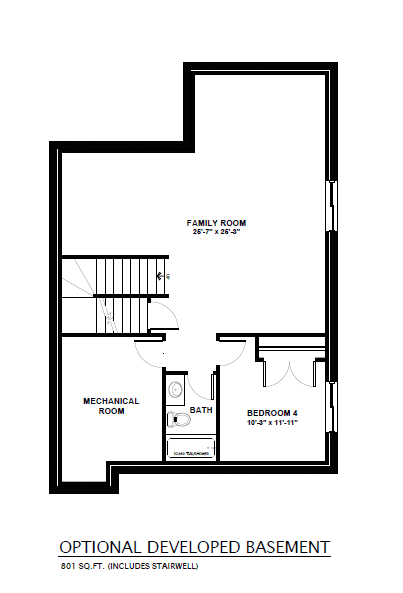
The main floor features a flexible room that’s perfect as a home office, playroom, or reading nook, while the spacious kitchen flows effortlessly into the dining area and great room. Upstairs, you’ll find three generous bedrooms, a large bonus room, convenient upper-floor laundry, and a luxurious primary retreat complete with a spa-inspired ensuite featuring dual sinks, a freestanding soaker tub, separate shower, and an oversized walk-in closet. A double attached garage and optional four-bedroom layout or developed basement provide even more room to grow.
Model Highlights
- 2,210 sq.ft.
- 3 Bedrooms (Optional 4-bedroom layout)
- 2.5 Bathrooms
- Open-concept main floor
- Dramatic open-to-above great room
- Main floor flex/lifestyle room
- Spacious upper-floor bonus room
- Convenient upper-floor laundry
- Private primary suite with dual sinks, freestanding tub, separate shower & oversized walk-in closet
- Double attached garage
- Optional developed basement
- Designed for 28′ pocket communities
Let us help. It’s part of the ‘Alquinn Way’
Talk with a Home Consultant
Your Home Consultant
Shannon McCaffray