Natalie II
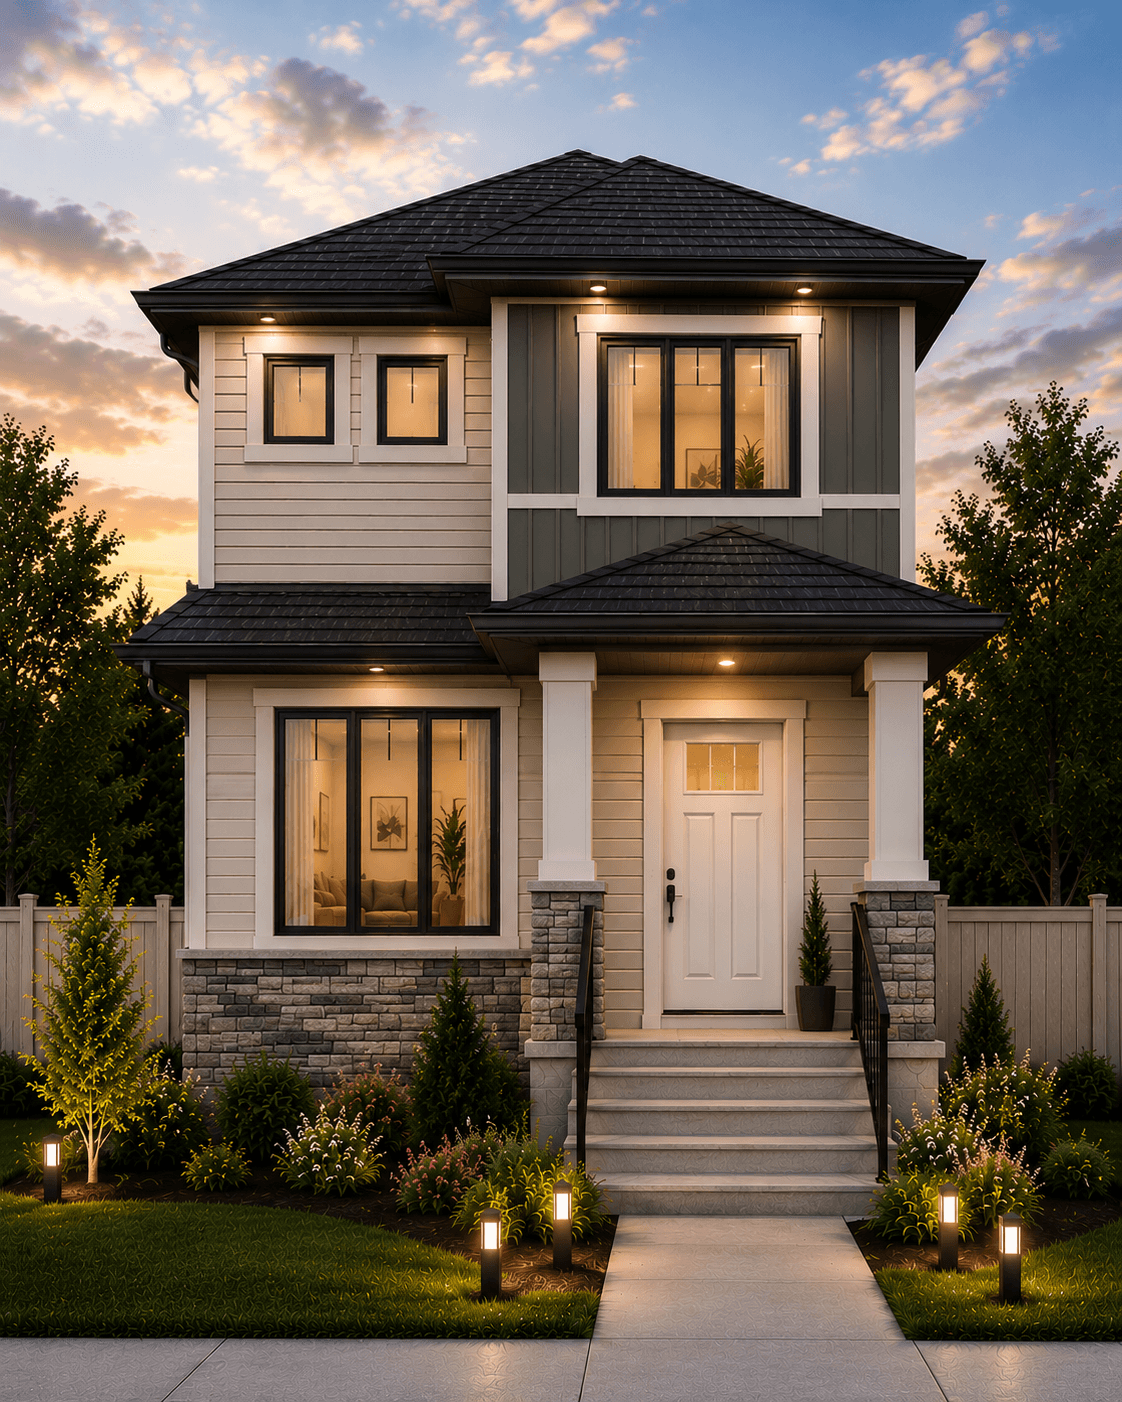
- 3 Bedrooms
- 2.5 Bathrooms
- 1,482 Sq.Ft.
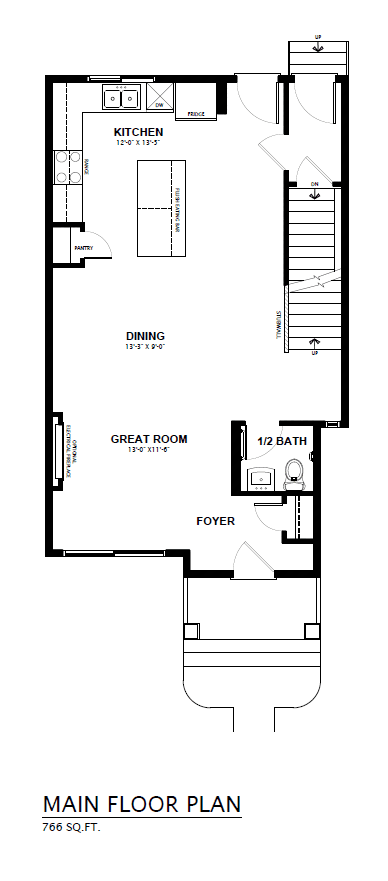
The Natalie II is a stylish laned home designed for modern living, offering the perfect blend of comfort, functionality, and value. Its thoughtfully designed open-concept main floor creates an inviting space for everyday living and entertaining, while the modern kitchen comes complete with all appliances included.
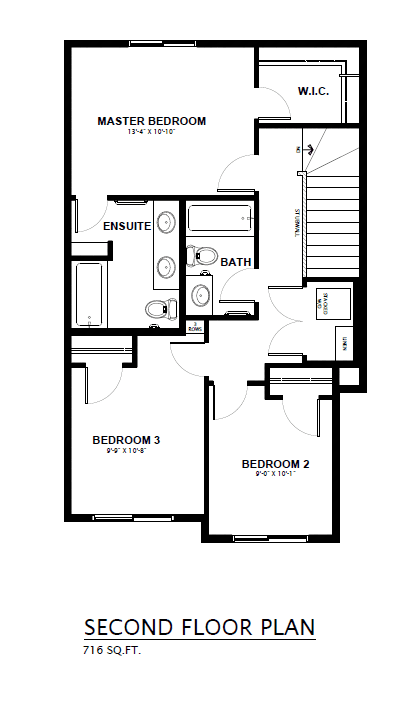
Upstairs, you’ll find spacious bedrooms, convenient upper-floor laundry, and a private primary retreat featuring a generous walk-in closet. With 9′ basement ceilings and a detached garage, the Natalie II provides the flexibility and practicality today’s homeowners are looking for.
Model Highlights
- Open-concept main floor
- Modern kitchen with appliances included
- 3 Bedrooms
- 2.5 Bathrooms
- Private primary suite with oversized walk-in closet
- Convenient upper-floor laundry
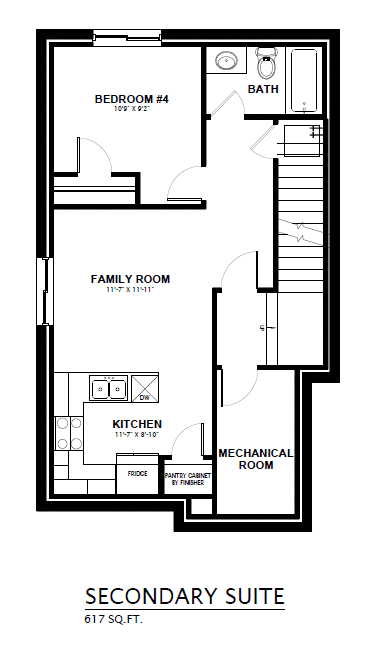
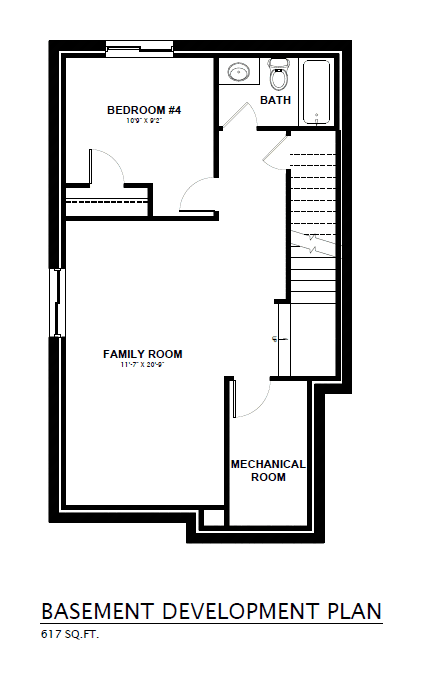
- 9′ basement ceilings
- Detached garage
- Designed for laned communities
Let us help. It’s part of the ‘Alquinn Way’
Talk with a Home Consultant
Download Plans & Infosheet
Download our brochure for floorplans & features of this home design. Or, contact your Alquinn Home Consultant with any questions.