Leo
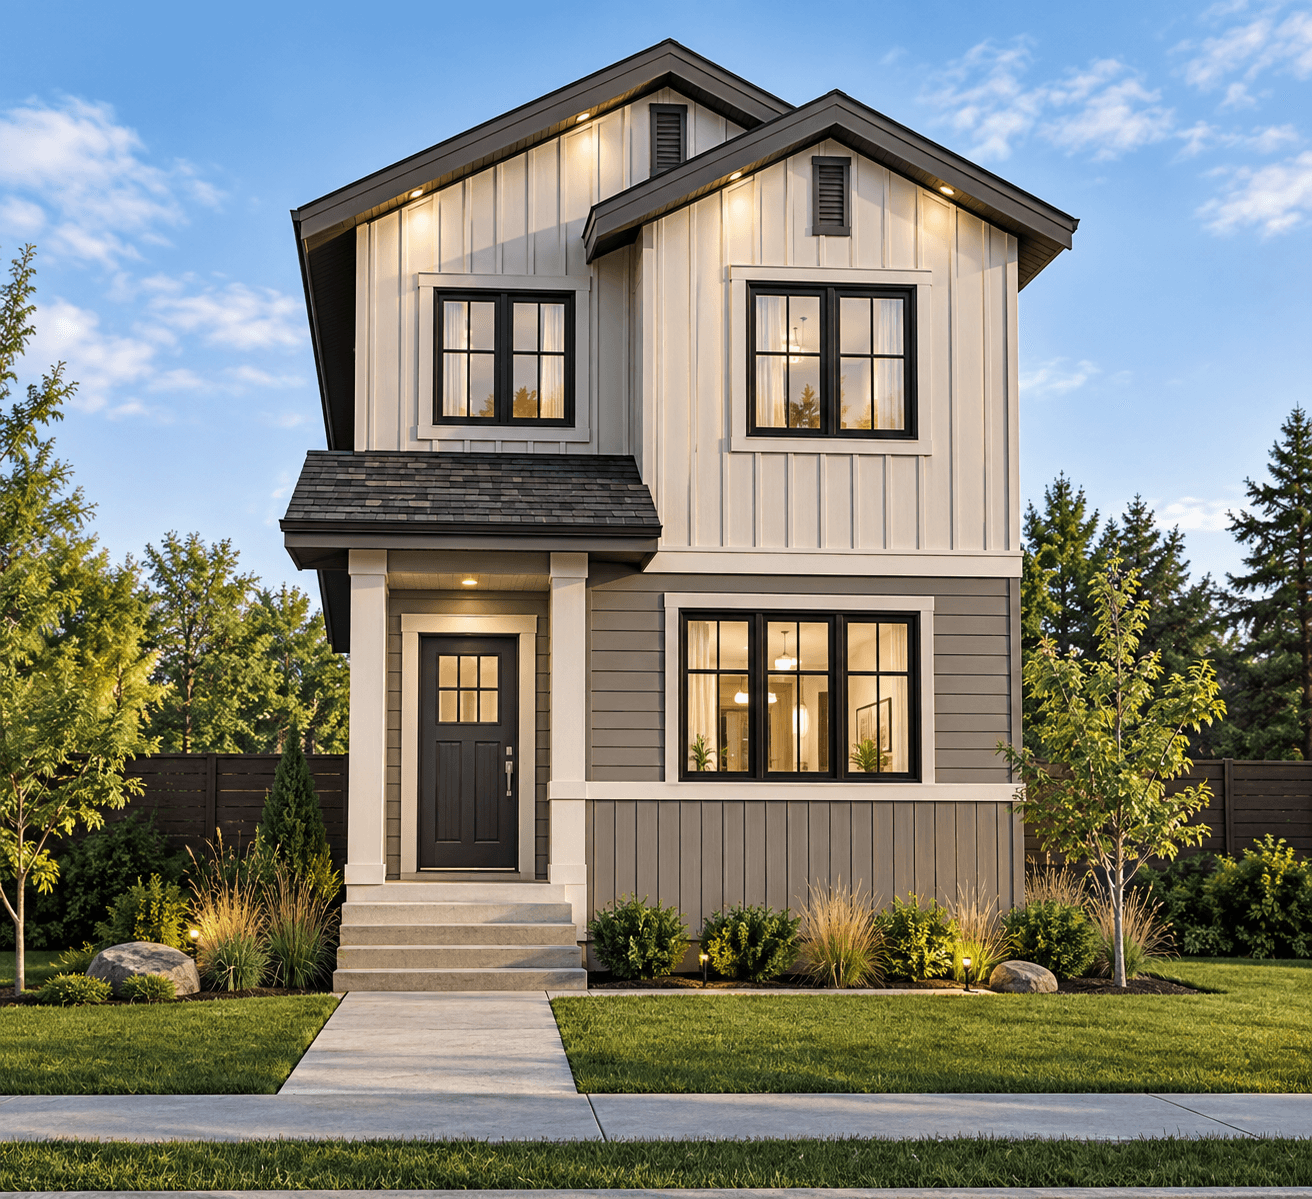
- 3 Bedrooms
- 2.5 Bathrooms
- 1,602 Sq.Ft.
The Leo is a spacious and thoughtfully designed two-storey home that blends an open-concept layout with flexible spaces for modern family living. The main floor brings the kitchen, dining nook and great room together, creating a bright and welcoming space for everyday life and entertaining.
With four bedrooms, including a main-floor bedroom, the Leo offers added versatility for guests, a home office or growing families. Upstairs, the primary suite features a private ensuite and walk-in closet, while two additional bedrooms, a bonus room and convenient upper-floor laundry complete the second level.
Designed with functionality, flexibility and comfortable gathering spaces in mind, the Leo is a home that easily adapts to everyday living.
Let us help. It’s part of the ‘Alquinn Way’
Talk with a Home Consultant