Jensen
- 3 Bedrooms
- 2.5 Bathrooms
- 1,503 Sq.Ft.
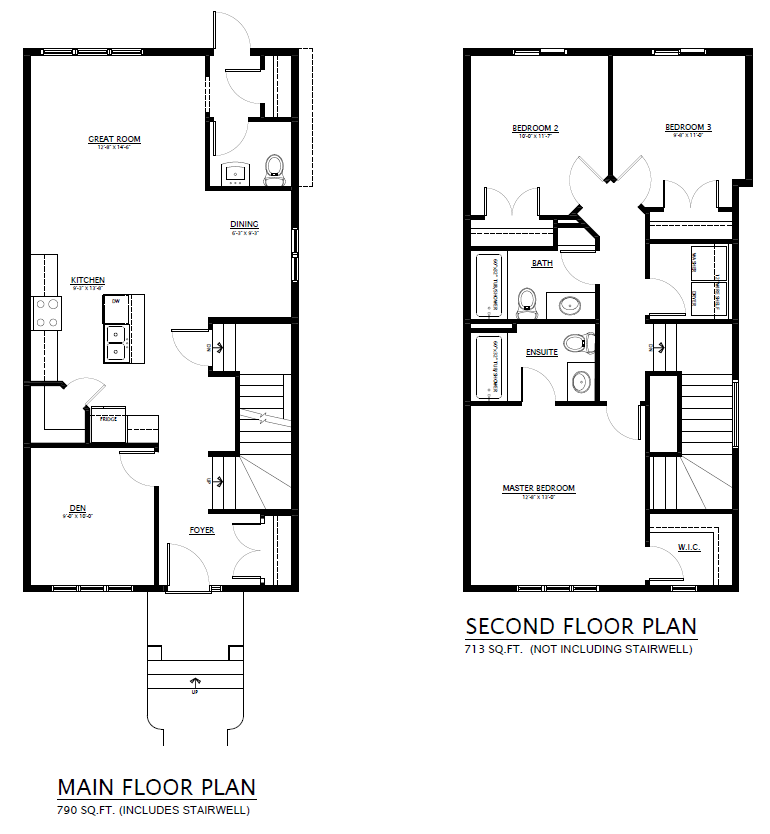
The Jensen is a thoughtfully designed two-storey home offering 1,503 sq.ft. of functional living space that perfectly balances style, flexibility, and everyday comfort. Featuring an open-concept main floor and a versatile den, the Jensen is ideal for growing families, remote professionals, or anyone looking for extra space to suit their lifestyle.
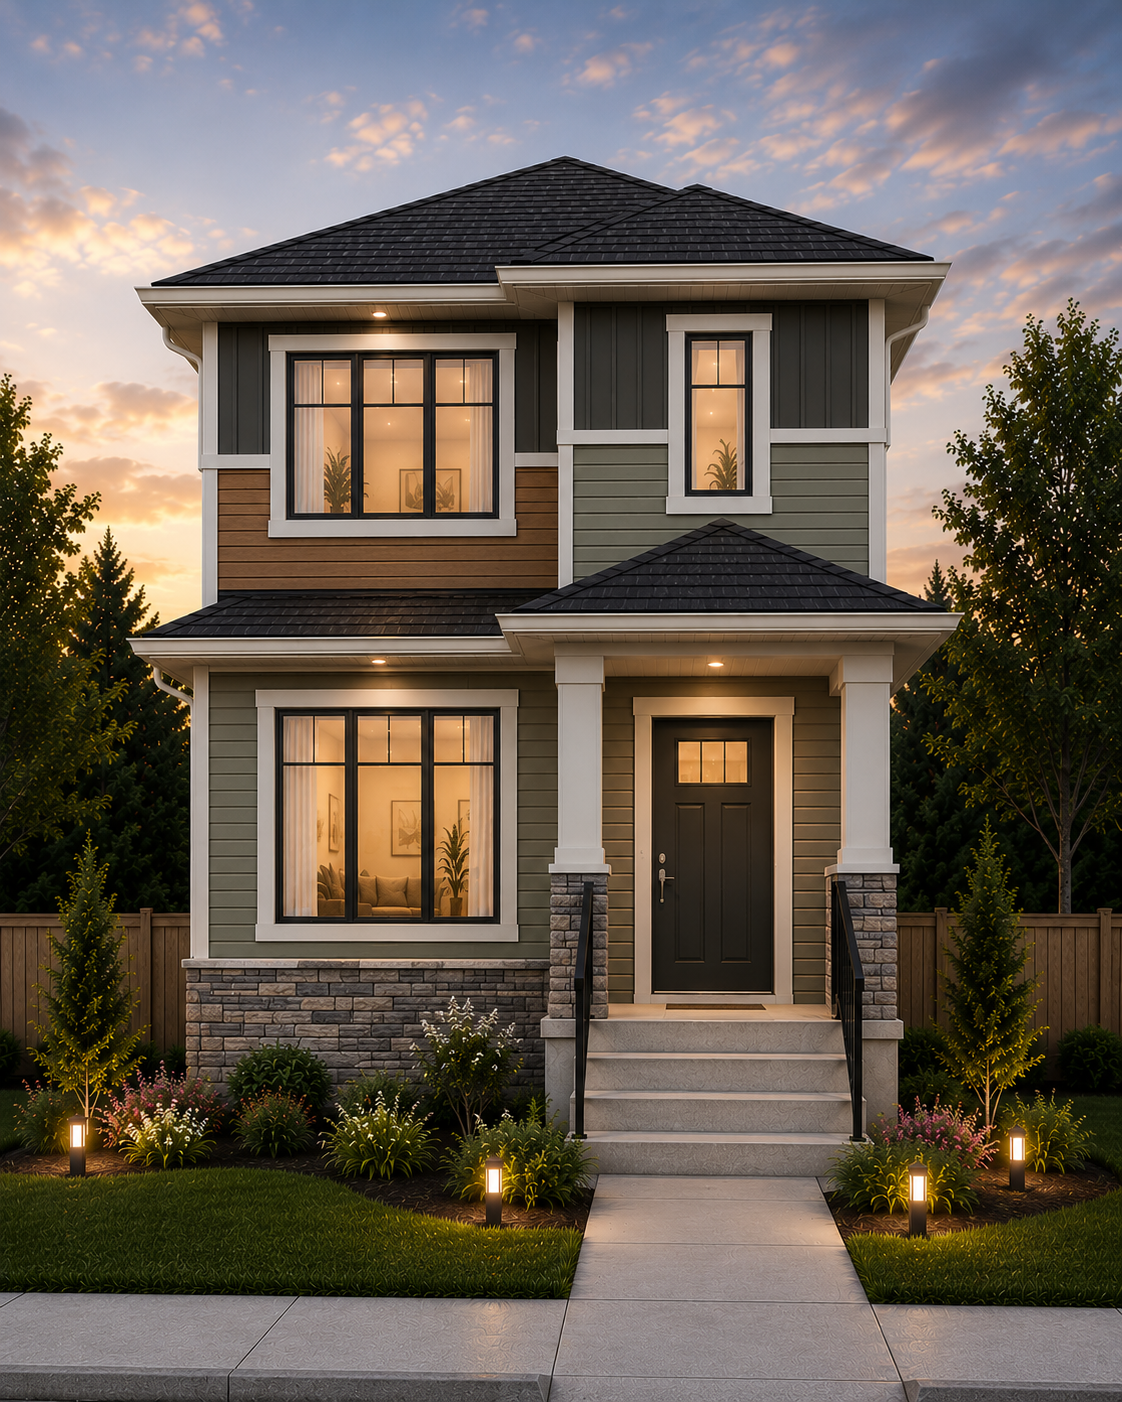
The bright main floor seamlessly connects the kitchen, dining area, and great room, creating an inviting space for entertaining and everyday living. Upstairs, you’ll find three spacious bedrooms, convenient upper-floor laundry, and a private primary retreat complete with a walk-in closet and ensuite. Designed with flexibility in mind, the Jensen offers everything you need in a smart, family-friendly layout.
Model Highlights
- 1,503 sq.ft.
- 3 Bedrooms
- 2.5 Bathrooms
- Open-concept main floor
- Main floor den
- Spacious kitchen with pantry
- Convenient upper-floor laundry
- Private primary suite with walk-in closet & ensuite
- Double attached garage
- Optional basement development
- Designed for 20′ pocket communities
Let us help. It’s part of the ‘Alquinn Way’
Talk with a Home Consultant
Download Plans & Infosheet
Download our brochure for floorplans & features of this home design. Or, contact your Alquinn Home Consultant with any questions.