Brooke
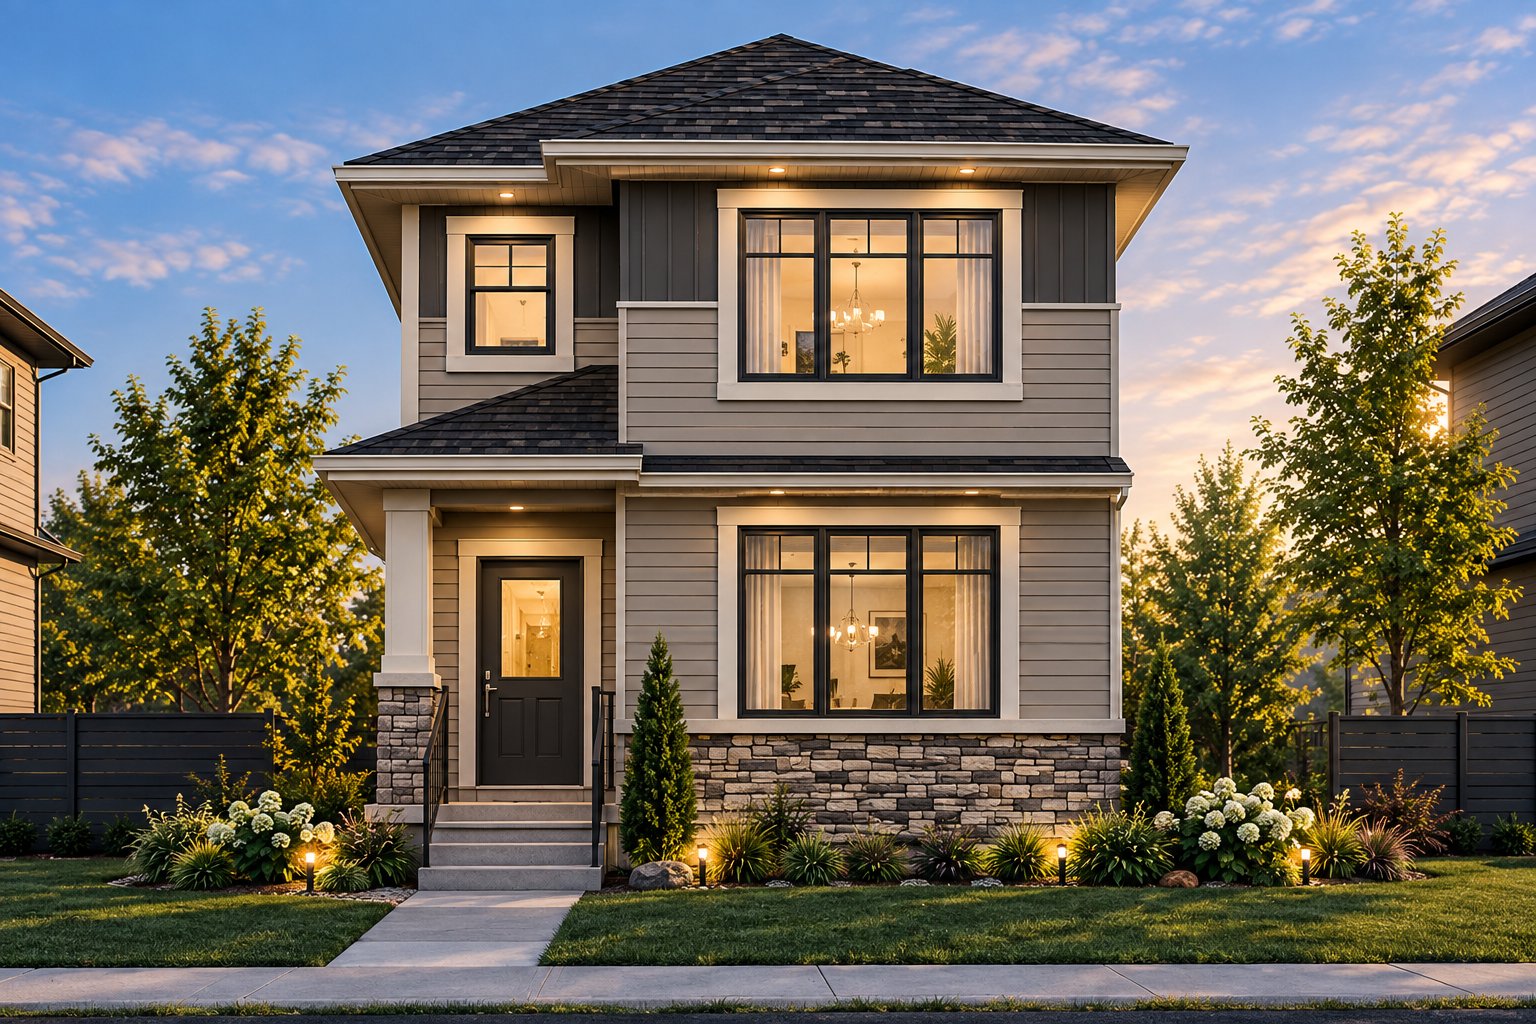
- 3 Bedrooms
- 2.5 Bathrooms
- 1,578 Sq.Ft.
Welcome to The Brooke, a thoughtfully designed 1,579 sq. ft. two-storey home offering a functional layout with plenty of space for everyday family living.
The main floor features an open-concept kitchen, dining and great room, along with a dedicated office, pantry and convenient mudroom. Upstairs offers 3 bedrooms, 2 full bathrooms, laundry, and a spacious primary bedroom with a walk-in closet and private ensuite.
Home Features
- 1,579 sq. ft.
- 3 bedrooms
- 2.5 bathrooms
- Main-floor office
- Open-concept kitchen, dining & great room
- Spacious kitchen with pantry
- Primary ensuite & walk-in closet
- Upper-floor laundry
- Functional mudroom
Let us help. It’s part of the ‘Alquinn Way’
Talk with a Home Consultant
Download Plans & Infosheet
Download our brochure for floorplans & features of this home design. Or, contact your Alquinn Home Consultant with any questions.