Assiniboine
- 4 Bedrooms
- 2.5 Bathrooms
- 2,603 Sq.Ft.
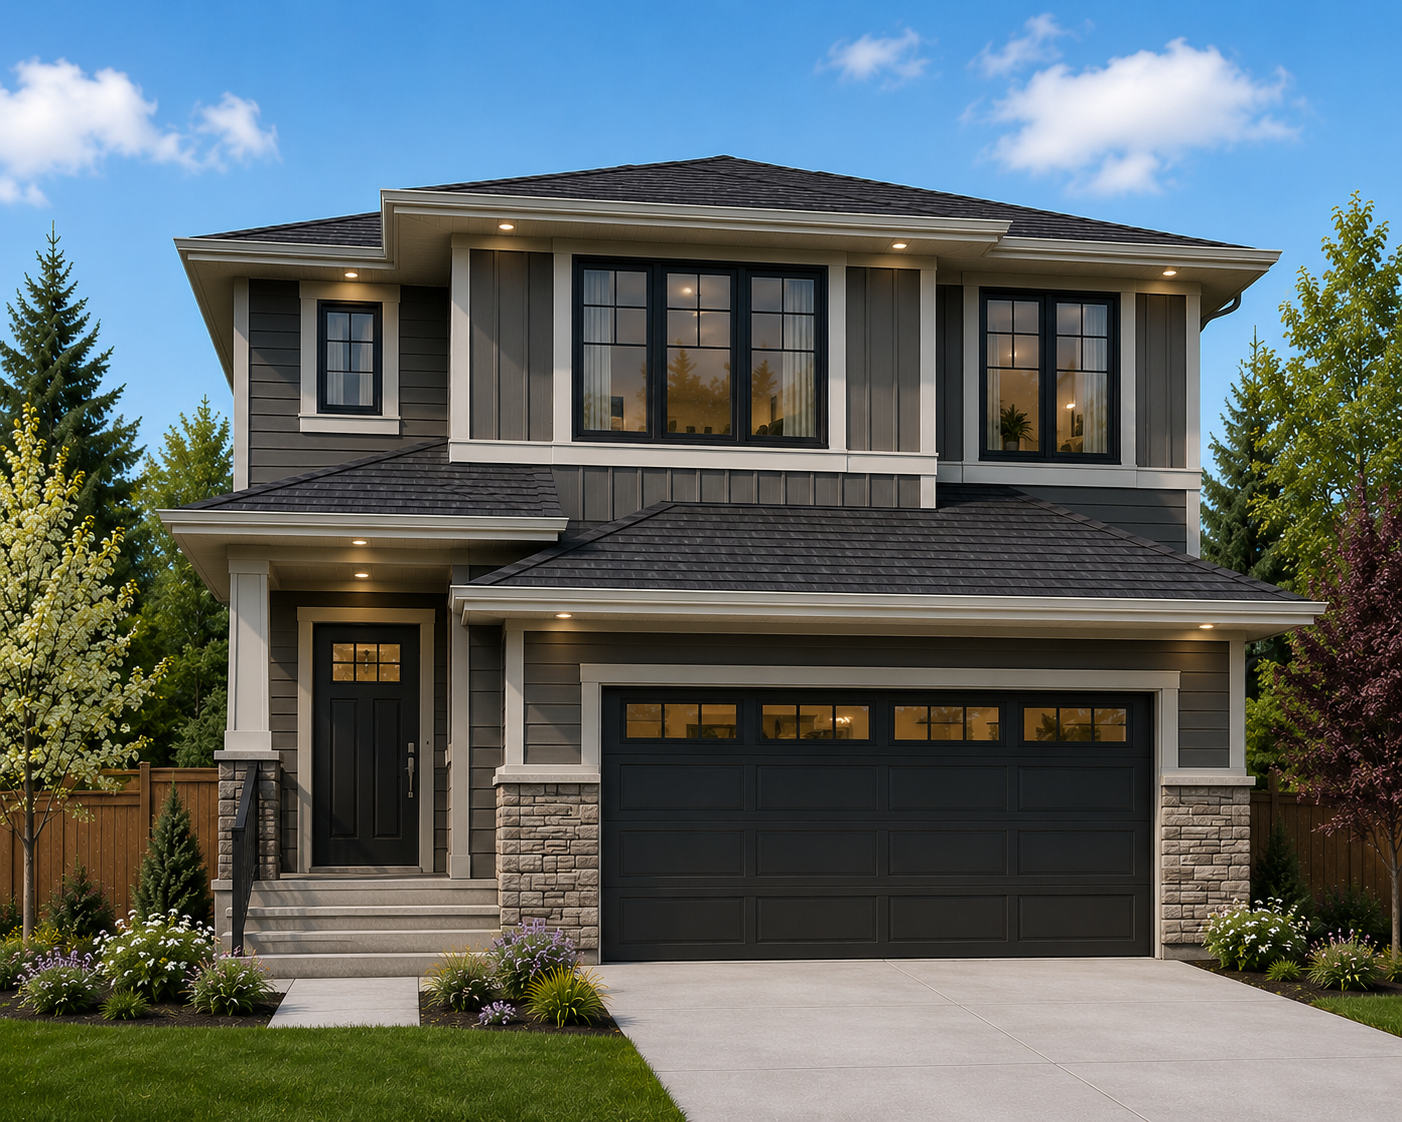
The Assiniboine is a stunning two-storey home offering 2,603 sq.ft. of thoughtfully designed living space. Designed for growing families, this spacious home combines elegant finishes with exceptional functionality, featuring expansive living areas and flexible spaces that adapt to your lifestyle.
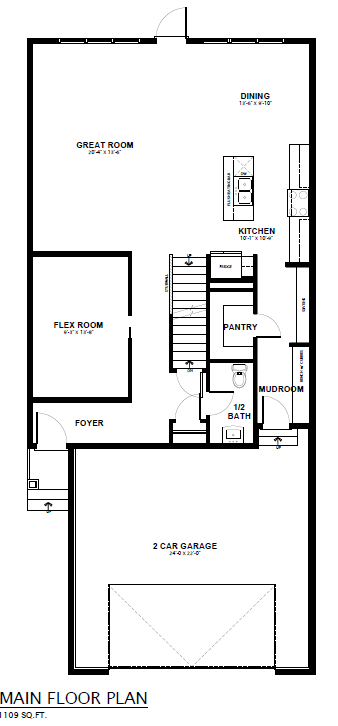
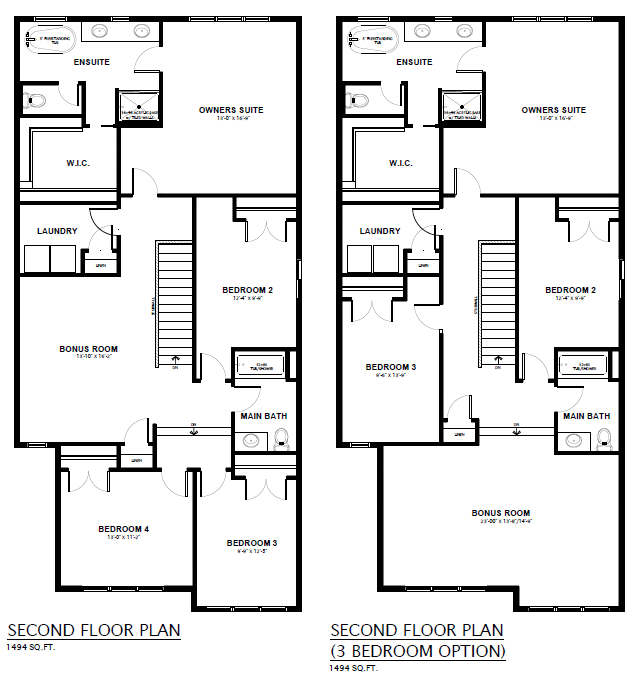
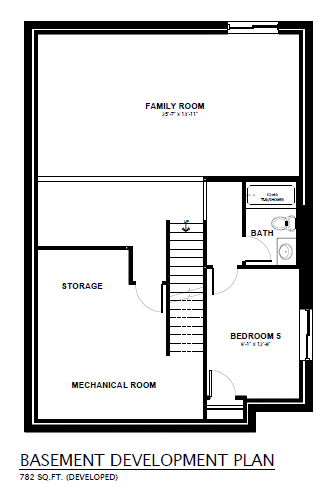
The open-concept main floor showcases a chef-inspired kitchen with a walk-in pantry and flush eating bar, flowing seamlessly into the dining area and great room. A versatile main floor flex room provides the perfect space for a home office, guest room, or playroom. Upstairs, you’ll find three spacious bedrooms, an oversized bonus room, convenient upper-floor laundry, and a luxurious primary retreat complete with a spa-inspired ensuite featuring a freestanding soaker tub, separate shower, and oversized walk-in closet. Optional four-bedroom and developed basement layouts provide even more flexibility for growing families.
Model Highlights
- 2,603 sq.ft.
- 3 Bedrooms (Optional 4-bedroom layout)
- 2.5 Bathrooms
- Open-concept main floor
- Chef-inspired kitchen with walk-in pantry & flush eating bar
- Main floor flex room
- Oversized upper-floor bonus room
- Convenient upper-floor laundry
- Private primary suite with spa-inspired ensuite & oversized walk-in closet
- Freestanding soaker tub & separate shower
- Double attached garage
- Optional developed basement
- Designed for 28′ pocket communities
Let us help. It’s part of the ‘Alquinn Way’
Talk with a Home Consultant
Download Plans & Infosheet

Download our brochure for floorplans & features of this home design. Or, contact your Alquinn Home Consultant with any questions.